
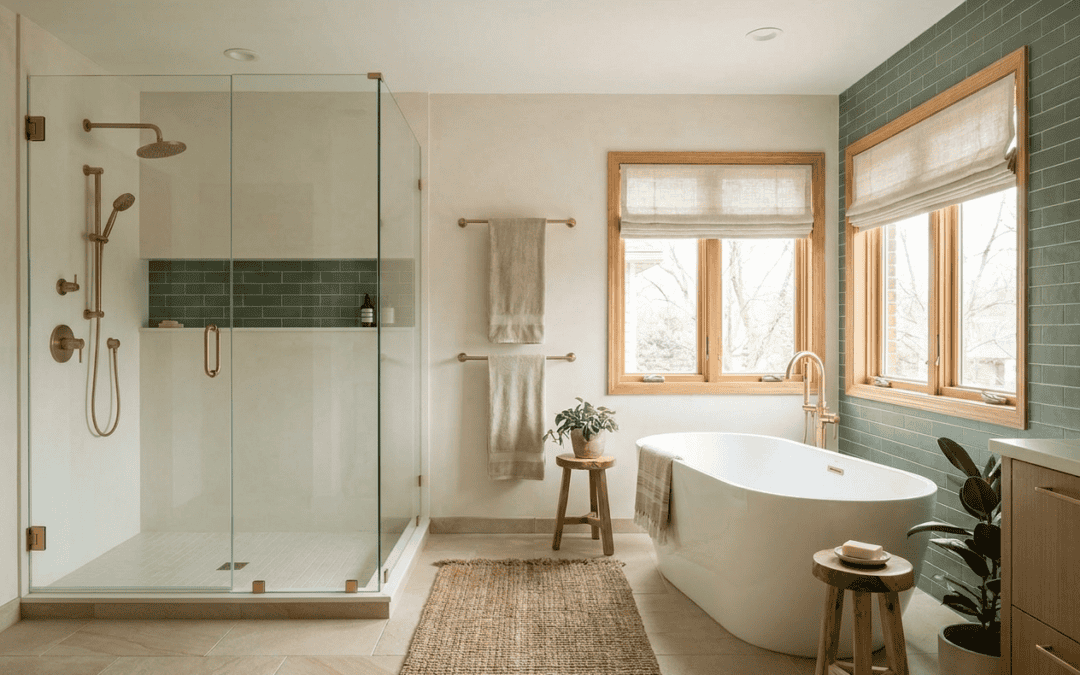
Choosing a home remodeling contractor is not mainly about finding someone who can build what is drawn. The harder job is making the design, scope, selections, budget, and construction plan agree before crews open walls.
That is where design-build remodeling earns its keep. One company coordinates the major decisions from early planning through completion, which gives homeowners fewer gaps between what was designed, what was priced, and what can actually be built.
What Does a Design-Build Home Remodeling Contractor Do?
A design-build contractor treats design and construction as one project instead of two separate handoffs. As explained in this overview of design-build remodeling, the team studies the existing house, develops the layout, organizes selections, defines the work, schedules trades, and manages the job through completion.
That structure does not make every decision easy. It puts the people creating the design close enough to field conditions to catch conflicts before they become expensive changes. When a cabinet plan conflicts with a window, the company should coordinate the response instead of sending the owner between separate contractors.
Design-build is usually the stronger choice for a multi-room home remodel, major kitchen remodeling project, or home addition with structural and layout changes. A small cosmetic update may not need that level of planning.
Remodeling Services That Need Real Coordination
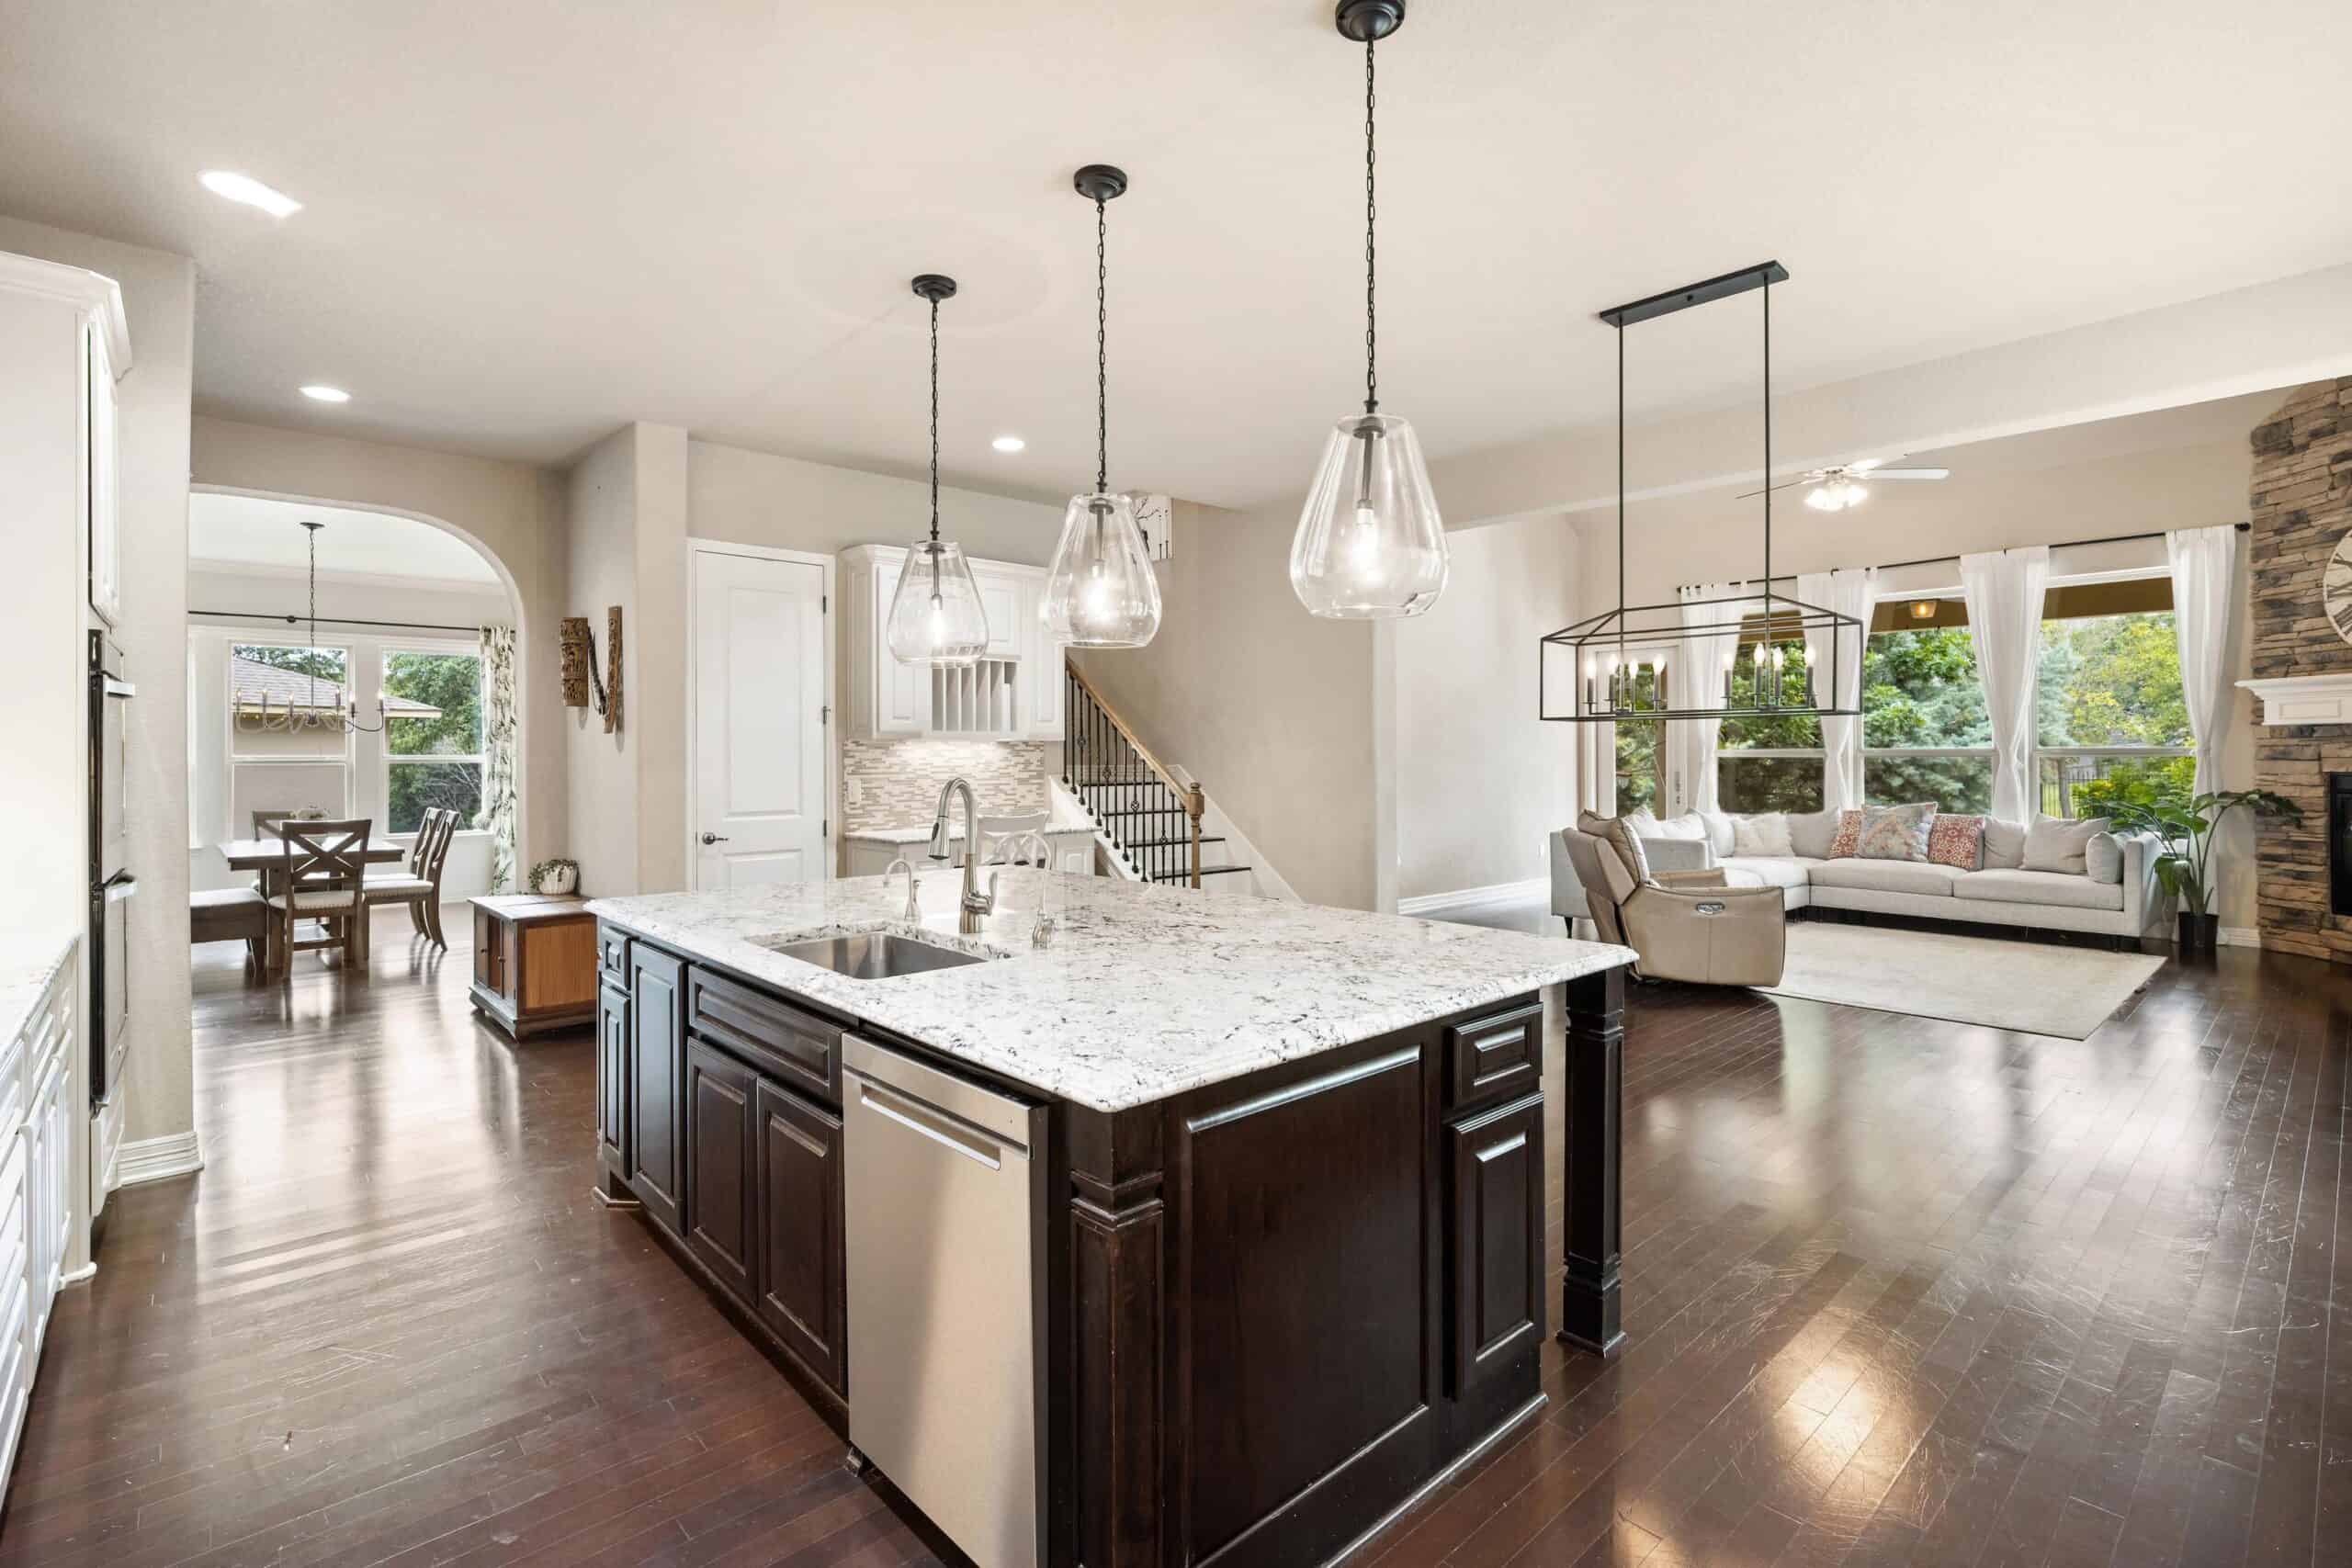
A long list of remodeling services does not prove a company can run complex home improvement projects. Coordination does.
Kitchens, bathrooms, additions, basements, and even custom homes can involve overlapping structural, mechanical, electrical, and finish decisions. The contractor needs to understand where one scope affects another instead of treating each room as an isolated job.
Basements and outdoor spaces can create useful living areas, but homeowners should confirm relevant experience. A broad services page does not prove equal expertise in every type of work.
Why Choose Design-Build for a Home Remodel?
Design-bid-build separates design from construction. It can work, but it puts more coordination on the owner and creates another handoff where assumptions can slip through.
The most practical design-build advantages come from bringing construction input into the project earlier. The team can test ideas against site conditions, sequencing, selections, and budget before the plans are treated as complete.
It does not promise a cheaper or faster renovation. It exposes problems while they are still easier to solve and improves the odds of reaching a functional outcome rather than simply producing an attractive set of drawings.
One Team Versus Separate Contracts
Under separate contracts, a finished design may reach pricing before difficult construction details are resolved. A detailed delivery method comparison can help homeowners understand who controls the design, pricing, communication, and construction decisions under each structure.
One team also creates clearer expectations. Homeowners should know who owns a decision, who will respond when conditions change, and who is responsible for keeping the work aligned with the agreed scope.
The Design-Build Process From Planning to Completion
The best remodeling process is front-loaded. Starting construction with unresolved layouts, vague allowances, and unfinished selections is usually the wrong call. Those issues become urgent decisions under schedule pressure and can undermine the entire project timeline.
Start With the Problems, Not the Products
Good planning begins with how the home fails the people living in it. Poor storage, dark rooms, awkward traffic, and missing gathering space are design problems. Finishes come later.
Kitchen remodeling is a good example. Cabinets, countertops, plumbing, lighting, flooring, appliances, trim, and nearby rooms all compete for the same inches. Moving an island three inches on paper is easy. Finding out during construction that the aisle is too tight is not.
Whole-home renovations and home additions demand tighter sequencing, especially when part of the home must remain usable.
The team should document existing conditions and ask direct questions about daily life. Who cooks? Where do groceries land? Which doors collide? What must remain usable? Those details matter because a beautiful room that frustrates the family every day is not a successful remodel.
The design should also account for structure, plumbing, electrical capacity, heating and cooling, and code requirements. Passion for design is valuable, but it cannot replace measurements, documentation, and practical construction judgment.
Define Scope, Selections, and Budget Before Work Starts
A credible scope states what is included, what is excluded, which materials are specified, where allowances apply, and who is responsible for each decision. “New kitchen” is not a scope. Cabinet construction, trim, hardware, lighting, paint, flooring transitions, appliance connections, and wall repairs all need a place in the documents.
Selections affect more than appearance. A special-order window can change the schedule, and a heavier countertop may require added support.
Budget conversations should happen while the design is flexible. If the plan is moving beyond the expected budget, the team should say so before permits, orders, and demolition.
A complete remodeling process guide should explain how planning, design development, selections, preconstruction, building, and closeout connect to one another.
Prepare the House and the Schedule
Preconstruction turns the plan into a workable job. Permits, trade scheduling, lead times, site access, protection, material staging, and inspections all need attention.
A realistic schedule respects dependencies. Drywall cannot close before rough inspections, and countertops are often measured after cabinets are set. Timely ordering and approvals matter because one delayed selection can hold up several trades behind it.
Homeowners should know what areas will close, when utilities may be interrupted, how the house will be protected, and who can approve a change. For homes built before 1978, planning may also need to address the EPA’s lead-safe renovation practices before painted surfaces are disturbed.
Manage Construction Without Hiding Problems
During construction, the contractor coordinates demolition, framing, trades, inspections, deliveries, cleanup, and quality checks. Some of the most important work happens behind walls.
Changes should be documented before revised work proceeds. The description, price, schedule effect, and approval should be clear. A verbal promise made in a noisy room is not a dependable project record.
Finding rot, outdated wiring, or an unexpected framing issue is not the failure. Failing to explain it and present a clear path forward is.
Homeowners should also expect prompt communication when a discovery affects cost, sequencing, or design. Silence rarely makes a construction problem smaller.
Finish the Job Deliberately
Completion is more than removing tools. The owner and contractor should walk the space, record incomplete items, test fixtures and equipment, and agree on closeout timing.
Customers see the final details every day: aligned doors, clean trim joints, working hardware, and finished transitions.
An amazing reveal may photograph well, but the lasting measure is whether the room works correctly after the excitement wears off. A contractor should be proud of the details that remain visible and the work concealed behind the finished surfaces.
What Should Homeowners Expect During a Remodel?
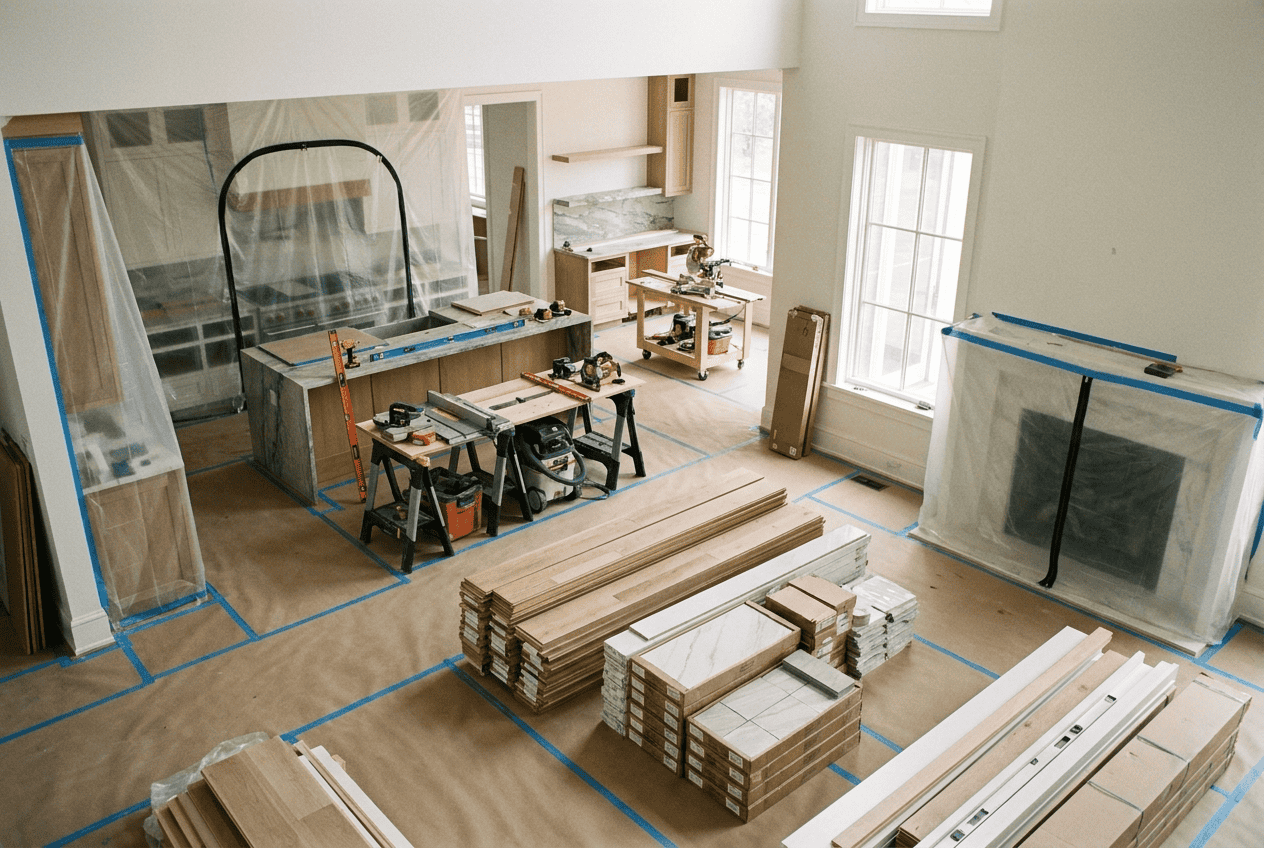
Even a well-run renovation disrupts daily life. There will be noise, dust, deliveries, temporary closures, and days when progress is less visible.
A full-house remodeling guide can help homeowners anticipate how demolition, rough construction, inspections, installation, and finish work affect daily routines.
Before work starts, discuss access, cleanup, working hours, decision deadlines, and the update schedule. A detailed renovation planning checklist can also help organize priorities, selections, temporary living arrangements, and questions that should be resolved before construction.
How Do You Evaluate and Hire a Remodeling Company?
A portfolio gets attention, but process and documentation reveal how the job will run.
Verify the required license or registration, request current insurance, browse comparable projects, and ask who will manage the work. Georgia homeowners can use the state’s contractor license verification system to check professional licensing information. Better Business Bureau information and independent reviews can provide supporting evidence, but neither should replace direct verification.
Compare proposals by scope, materials, allowances, exclusions, and schedule assumptions. A low number may reflect missing work rather than efficiency.
Time in business can signal stability, but it is not a legal requirement. A newer owner with strong expertise, professional systems, and documented results may outperform an older business with poor communication.
Questions to Ask Before Signing
Ask who your main contact will be, how changes are approved, what is excluded, and how often the company will provide updates. Also ask to see work similar in size and complexity to your next project.
A structured contractor vetting framework should also cover references, insurance, proposal comparisons, payment expectations, change procedures, warranties, and warning signs that deserve a closer look.
Plan Your Renovation With TLT Contracting
A successful remodel starts with a clear vision, realistic planning, and a company willing to discuss difficult details before construction begins.
TLT Contracting helps clients plan design-build renovations around the way their home needs to work now and in the future. Visit TLT Contracting to discuss your ideas and schedule a free consultation.